
BEDS4
BATHS3 full
SQUARE FEET2,435
MLS#1008303
STATUSActive
PROPERTY TYPEResidential - Single Family
SUBDIVISIONRAIDERS LANDING
Property Description
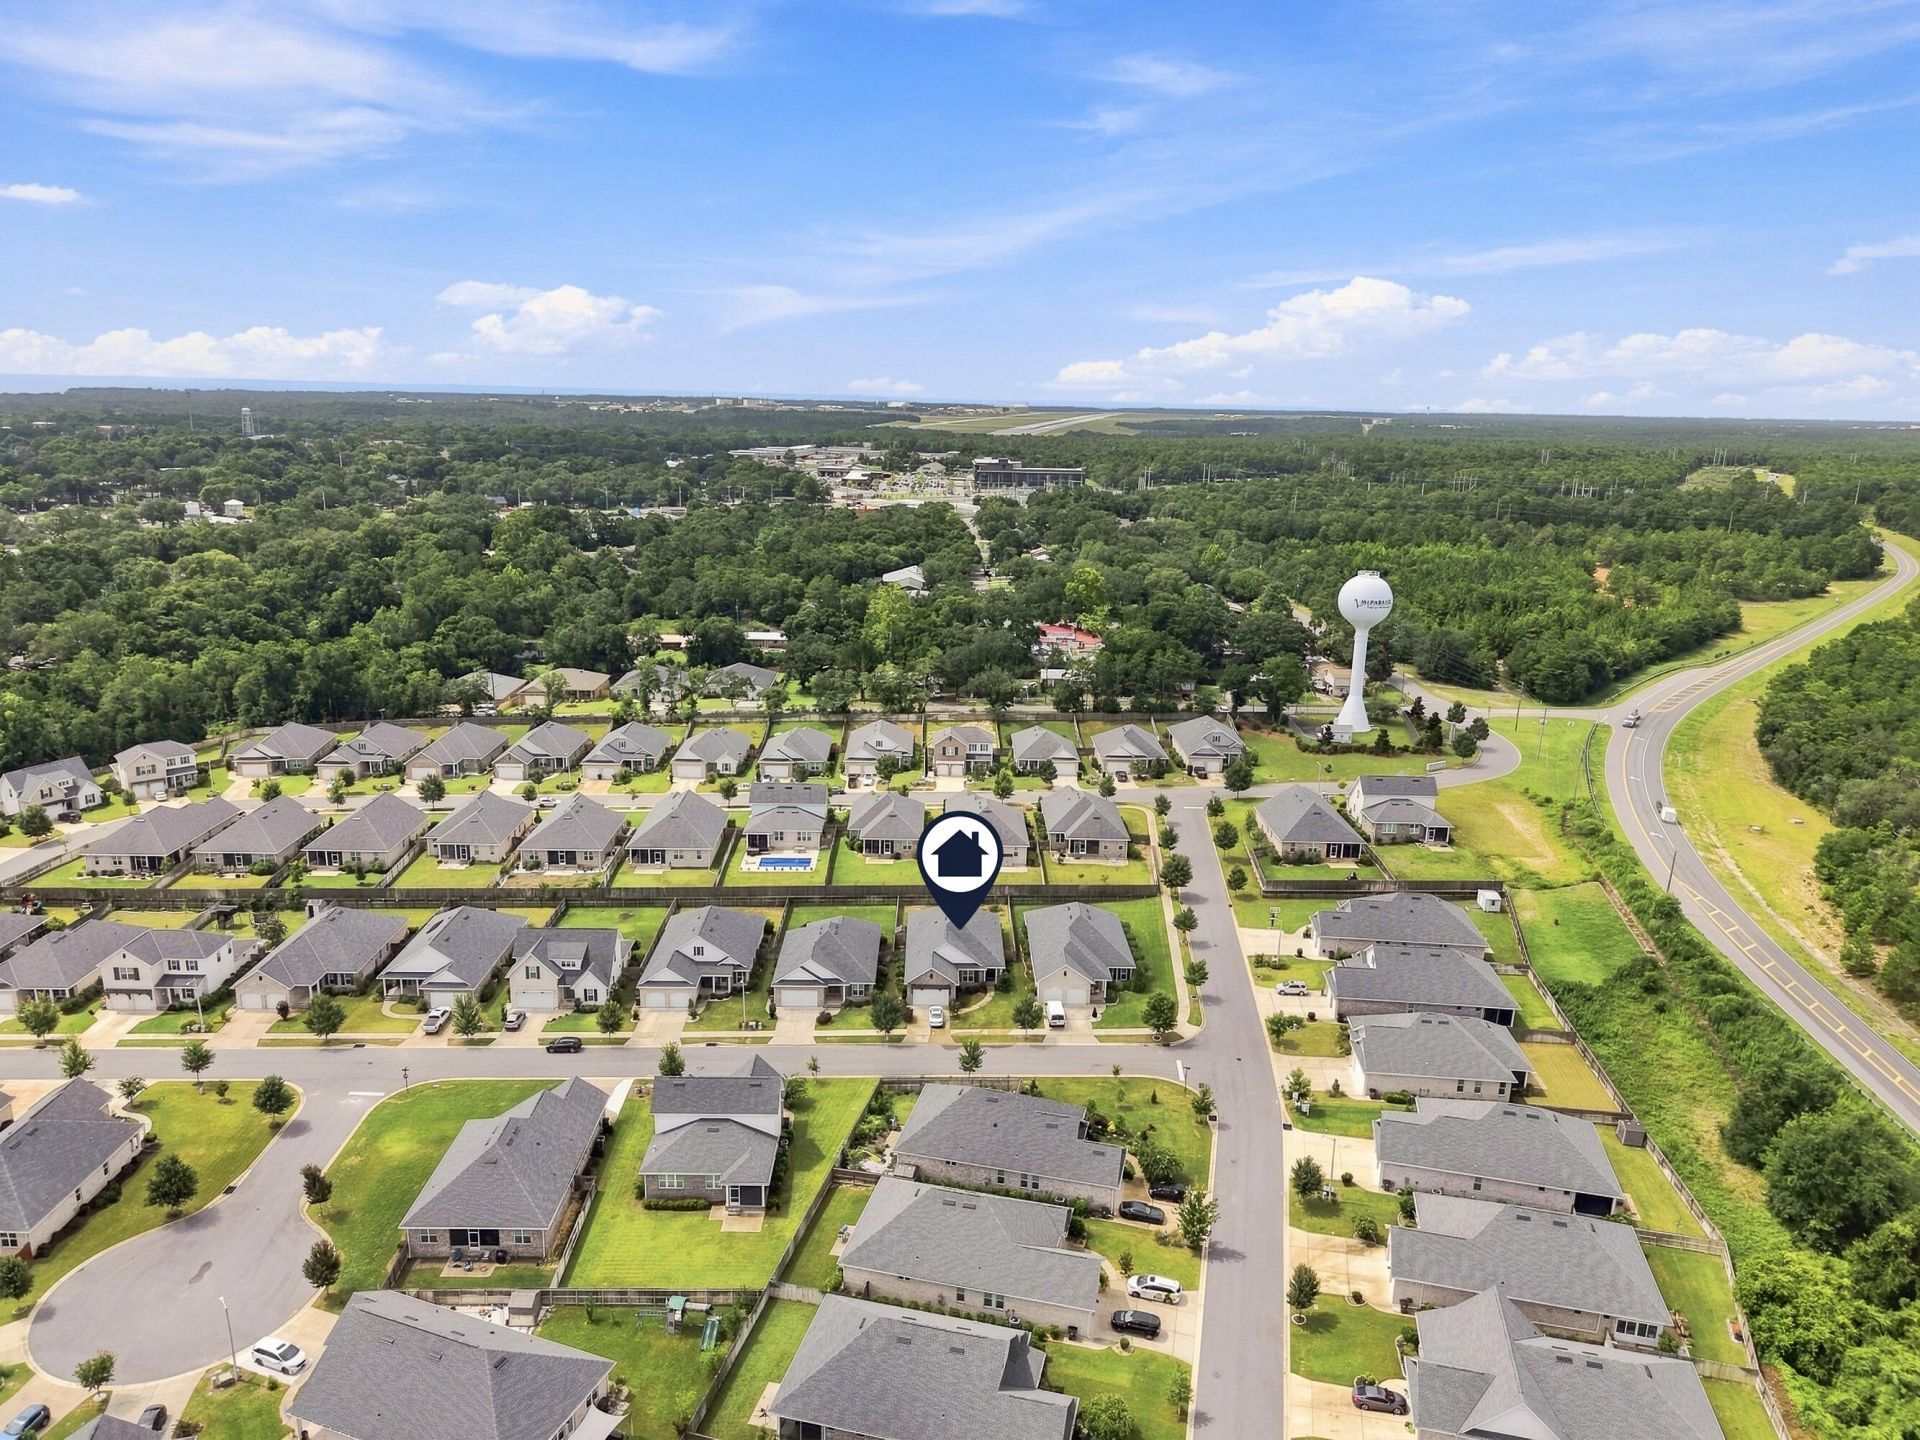
VA assumable loan available for qualified buyers at an attractive 2.3% interest rate! This beautifully maintained 4-bedroom, 3-bath home offers the perfect blend of style, comfort, and functionality in one of Valparaiso's most desirable locations. Just minutes from Eglin Air Force Base, top-rated schools, shopping, dining, parks, and the sugar-white beaches of Destin. Inside, you'll find an open-concept floor plan featuring 8-foot doorways, luxury vinyl plank and tile flooring, granite countertops, Legacy soft-close cabinetry, and a gourmet kitchen equipped with premium Bosch stainless steel appliances. A tankless gas water heater and a range hood vented to the exterior add everyday efficiency and performance. A standout feature is the beautifully remodeled all-window sunroom, originally a screened porch, providing abundant natural light and the flexibility to serve as a home office, study, fitness room, playroom, or relaxing sitting area. The fully fenced backyard features a charming gazebo for outdoor entertaining and a storage shed for additional storage. Spacious living areas, quality finishes, and versatile indoor and outdoor spaces create a warm, inviting atmosphere. Move-in ready and ideally located near Eglin AFB, military bases, and the Emerald Coast's renowned beaches. Schedule your private showing today!
Property Features
Property Type: Residential - Single Family
Cooling: Ceiling Fans, Central Air
Fenced: Yes
Garage: 2 car attached
Heating: Central
Home Style: Contemporary
Lot Size: 0.17 Acres
Stories: 1.0
Taxes: $5,976
Year Built: 2022
Feature Descriptions
Appliances: Auto Garage Door Opn, Dishwasher, Disposal, Microwave, Refrigerator W/IceMk, Smoke Detector, Stove/Oven Electric, Water Heater - Gas
Days on Site: 2
Exterior: Sprinkler System
Exterior: Brick, Siding CmntFbrHrdBrd, Trim Vinyl
Fencing: Fenced Lot-Part
Financing Terms: Conventional, FHA, VA
Flooring: Floor Hardwood, Floor Tile, Floor WW Carpet New
Foundation: Slab
Interior: Ceiling Crwn Molding, Kitchen Island, Lighting Recessed, Pantry, Split Bedroom, Washer/Dryer Hookup
Lot: Sidewalk
Lot Dimensions: 20x120x60x120
Parcel Number: 01-1S-23-1770-0000-0600
Patio/Porch: Patio Covered, Porch, Porch Screened
Property Condition: Construction Complete
Road Surface: Paved
Rooms Total: 8
Sewer: Public Sewer
Sub Type: Detached Single Family
Utilities: Electric, Gas - Natural, Public Water, TV Cable, Underground
Window: Double Pane Windows
Local Schools
High School: Niceville
Middle School: Lewis
Elementary School: Lewis
Listed By / Shown By
Listed By
Agency Name: ERA American Real Estate
Shown By
Agent Name: Karen Doyle
Agent Phone: (850) 346-7701
Agency Title: Premier Property Group

Estimate Your Payment
Estimated Payment
$ 2,046.10 per month $1,368.72 Principal & Interest $498.00 Property Tax $179.38 Homeowner's InsuranceChange Payment Information
Privacy Policy / DMCA Notice / ADA Accessibility


This site is hosted, designed and copyright
© 1994 - 2026 by
Delta Media Group, Inc. -- Patent Pending --
104 Hornet Lane | MLS# 1008303
This single family home located at 104 Hornet Lane, Valparaiso, FL 32580 is currently listed for sale with an asking price of $615,000. This property was built in 2022 and has 4 bedrooms and 3 full baths with 2435 sq. ft. Hornet Lane is located in the RAIDERS LANDING subdivision. Search RAIDERS LANDING real estate on karendoyle.premierfl.com today.